 Drawing of Provo Tabernacle in Salt Lake Tribune 18 Apr 1898
Often called the Utah Stake Tabernacle, or the New Provo Tabernacle, this building was first contemplated on the day of dedication for the Old Provo Tabernacle in 1867. (Nineteenth-Century Mormon Architecture & City Planning, page 71)
“Brigham Young…commented that the original tabernacle should have been completed twelve years earlier as originally planned. He stated that it ‘was entirely too small.’ It proved so small that he asked those in the morning session of conference to assemble outside for the afternoon meeting, so all could attend and hear the dedicatory service.” (Nineteenth-Century Mormon Architecture & City Planning, note 64, page 162-63)
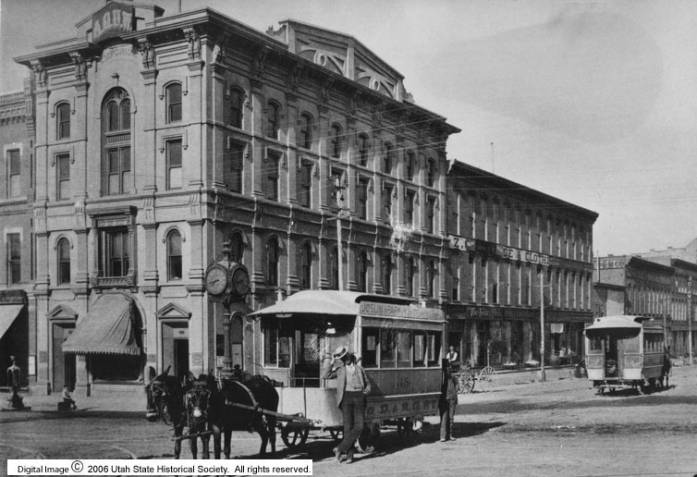
 Old Provo Tabernacle (Utah State Historical Society Classified Photo Collection)
This request, however, would not be acted upon until 1882 when the Stake Presidency asked for and received approval from the First Presidency to proceed on the new larger building. The architect for the new project was to be William H. Folsom, who was living in Manti while working on the new temple there. Church leaders in Provo asked him to pattern the tabernacle after the Salt Lake Assembly Hall, which was designed by Obed Taylor, whom Folsom had formed a partnership with in 1875 and designed the ZCMI cast-iron façade. As a result, the plans of the two buildings were similar (including a near identical interior to the Assembly Hall), but with an equal number of bays on each side of the transept arms. Shallow pilasters were used instead of wall buttresses. And taking a cue from the Manti temple being worked on, large octagonal corner stair towers were added to the tabernacle. As a result of this, “the gallery could be reached from the outside, freeing the vestibule entrance for those who wished to be seated on the sloping main floor.” (Nineteenth-Century Mormon Architecture & City Planning, page 72-73) Four LDS tabernacles were to be built with a large center spire and smaller spires surrounding. They were the Salt Lake Assembly Hall, Coalville Tabernacle, New Provo Tabernacle, and the Malad Tabernacle. Of these, only the Assembly Hall remains standing.
Of Folsom’s abilities as an architect, Laurel B. Andrew stated, “Without question, William Harrison Folsom was the most sophisticated architect working for the Mormons. Even more than Logan, the Manti temple demonstrates the provincial architect’s adeptness and originality in working with a unique form and in an outmoded style, both of which he reconciled with contemporary ideas to produce an imposing and truly monumental building.” (The Early Temples of the Mormons, page 177)
At a quarterly conference of Utah Stake held in Provo City, September 1st and 2d, 1882, H.H. Cluff, J.P.R. Johnson and J.C. Snyder were appointed a building committee. Some material was collected upon the ground during the fall, such as rock, brick and lumber. During the summer of 1883, the walls were run up to the square and covered for protection during winter storms. (The Daily Enquirer 06 Jan 1888 vol. 12 no. 2)
04 Aug 1885
Construction of the Tabernacle moved along in 1885, and the stake leaders began to visualize early use of the building. At bishops’ meeting, August 4, President Cluff said it had been decided to hold memorial services for General Ulysses S. Grant in the building on August 8. The eighteenth president of the United States had died July 23. Two thousand people assembled on temporary seats in the Tabernacle, which had neither a permanent floor nor doors or windows at that time. The galleries were draped in black… (Places of Worship, page 121)
04 Dec 1885
Stake authorities decided to complete and dedicate the 24 by 30 foot “west room” in the new Tabernacle for priesthood and auxiliary use – even though the building as a whole was a long way from completion. The dedicatory services, [were] held December 4, 1885. (Places of Worship, page 122)
06 Apr 1886
“A little more than a fortnight ago when definite information was received by the residents of Provo that the semi annual conference of the Latter-day Saints would be held within her gates, it found the Tabernacle – the only suitable building for so large a worshipping assembly – in a very incomplete condition, and wholly unsuitable for occupancy. Another people would have been discouraged at the enormity of the labor necessary to make ready for the occasion, but with that characteristic pluck which has built their theatre, their court house, their central school, their bank, the Territorial insane asylum, and other noble public and private edifices, Provo accepted the inevitable with a smile of satisfaction, put on her war-paint, and said the thing could be done. Within that interval of time it may be readily imagined a vast amount of work has been performed, a large force of men being continuously engaged. All the doors and windows have been made and put in place, the entrances temporarily arranged, the panels work in front of the galleries partially completed…”
The building is designed as a Tabernacle for the Utah stake, and its construction has been aided by contributions from all parts of the county, though Provo is entitled to much the greatest need of praise. The estimated cost of the building, when completed, is $75,000, of which $50,000 has been already expended. The ground plan is 156 feet in length by eighty-eight feet in width. This structure, like the other prominent buildings of Provo, is of substantial brick, upon a foundation of solid masonry, the rock work extending as high as the ground and a six foot course of brick above to the water table. This brick work between the rock and the water table will ultimately be plastered with cement and laid off in imitation of rock work. The building is in the shape of a parallelogram, and may be said to resemble in form the Salt Lake Assembly Hall, though about twenty feet longer and ten feet wider than the building. At each of the four corners is an octagon tower, terminating in a spire eighty eight feet in height from the ground, and on the centre of the building a more pretentious one, the spire of which terminates skyward a distance of 168 feet. A promenade around this central tower affords a grand view of Utah Lake and surrounding country. The building may be said to be peculiar in respect to its entrances, of which there are seven (with a vestibule at each), four to the galleries and three main entrances to the auditorium. Besides these there is an entrance at the west end leading to the stands, etc. The peculiarity is that the gallery and main entrances are separate and distinct, each being entirely free from contact with any other and having a perfect communication with the outside. It is understood that Mr. W.H. Folsom, the architect, claims that this portion of the plan was revealed to him in a vision, and as the arrangement is altogether novel and a great improvement over similar edifices throughout the Territory, there is no reason for discrediting his somewhat startling assertion. The auditorium is 126 feet long and sixty four feet wide; from floor to ceiling the measurement is forty feet; the floor has a gentle slope from the west end, where the stands (three in number) are located, to the east end, where the floor is six feet above the grade. West and back of the three stairs is the allotted space for the choir, and back of that is a recess 12 by 20 feet, designed for an organ. A large gallery, 18 feet from the floor, encircles the interior, except at the west end. The gallery at the sides has a depth of 18 feet, with five rises or rows of seats; and at the east end, a depth of 30 feet, with nine rows of seats. The building is capable of seating 3,000 souls. Mr. Harvey H. Cluff, locally celebrated for his ability as a builder and contractor, particularly on account of his success in constructing the Provo Theatre, has directed the work from foundation to pinnacle. Altogether the building is a singularly commodious and convenient one, and one well adapted to the wants of the progressive people whom it is intended to accommodate. (Daily Enquirer 06 Apr 1886 vol. 10 no. 28)
“There is no part in the city that seems to be so busy as the Tabernacle block. About one hundred men are faithfully laboring, clearing up the debris, graveling the side walks, and putting the block into a very neat appearance, while on the inside, under the superintendency of brother James O. Snyder, the carpenters are pushing the work necessary to be done so that the visitors to Conference may be comfortably seated. It is an assured fact that everything possible is being done to make things pleasant for those who attend the general Conference. Nearly all the windows are put in giving the immense structure an improved and otherwise pleasing aspect. The doors before Saturday will be hung so that the eight heating stoves can be placed in to warm up the building. The seating capacity will be about 4,000.” (Daily Enquirer 26 Mar 1886 vol. 10 no. 25)
Because of polygamy raids, none of the members of the First Presidency attended the General Conference in the Provo Tabernacle. Instead, “An Epistle of the First Presidency” was read to the congregation and then published in the newspaper in its entirety.
 Deseret News 06 Apr 1886
09 Jun 1886
Our Tabernacle is nearing completion. The painters are taking down the scaffolding on the outside, and Brother Samuel Liddiard, and a corps of men, are plastering the inside. (Deseret News 09 Jun 1886)
06 Jan 1888 – Utah Stake Tabernacle
The whole building covers an area of 160 feet, extending east and west by 88 feet in width, with four octagon corners. The brick walls of these octagon corners extend one story above the roof and each support a tower 88 feet high from the ground. The center tower is supported by the roof on three main trusses, and is 140 feet high from the ground. The main entrance is at the east end, but there are spacious entrances through a vestibule at each side of the building and two door-ways in the west end, thus providing for good ingress and egress. Another commendable feature is connected with this structure, that is the entrances to and from the galleries, which is by a circular flight of stairs at each octagon corner and entirely independent from the body of the building.
The auditorium is 126x64 feet, with raised seats extending from the front stand to the east end of the building. There are three stands ranging one above the other, and in the rear of these stands will be the organ and seating capacity for a large choir. There is one gallery extending on both sides and one end, making a seating capacity for 3,000 persons. The entire cost of the building, when finished, including organ and heating furnace, will be about $100,000. (The Daily Enquirer 06 Jan 1888 vol. 12 no. 2)
03 Jun 1888 – The Utah Stake Quarterly Conference – Sunday Forenoon
President A. O. Smoot called the morning session to order at 10 o’clock, President Isaac Bullock opening with prayer. President Jacob Gates directed his opening remarks to the Seventies of the Stake, urging them to complete the new Stake Tabernacle. The Lord and our leaders, the speaker remarked, have a right to expect the best of work from the seven hundred Seventies of the Utah Stake of Zion. The Presidents of the Seventies were asked to take the matter in hand. The speaker then referred to the privileges of the Latter-day Saints. “We can afford to forego the pleasures of this life for such blessings.” Wished the Seventies to show that those who chose them to that calling were not mistaken.
President A. O. Smoot felt under obligations to President Gates for his reasonings with the Saints. While at Manti lately he had been pleased to hear the report of the donation by the Saints of the Sanpete Stake of a quarter of a million of dollars. Besides this people of Manti have built a fine Tabernacle. Moreover, the wealth of the Stake has been increased not much short of fifty percent. I felt sorrowful to think of our condition. Here is our Stake Tabernacle, stopped and in debt, and we are unable to go on with it. In my opinion, the fault does not lie with the people, but with the authorities. The speaker wished it known that he was decidedly opposed to the late granting of liquor licenses in Provo. The City Council went advisedly and directly against the view of the Stake Presidency and the High Council.
Notes. The two sessions of Sunday were literally crowded, the aisles being occupied by seats. Surely the Tabernacle is needed. (Deseret News 04 Jun 1888)
31 Aug 1888
At length the new Tabernacle for this Stake is so far completed as to permit of the holding of Quarterly Conference tomorrow and Sunday. This will be good news to Conference visitors who, to secure a seat, have previously either had to almost remain in the meeting-house after Sunday forenoon’s services, or else run the risk. The new Tabernacle will accommodate the large influx of people who will attend the coming Conference, and everybody will be enabled to obtain a seat without any risk. Another great feature of the new building, and one which will be greatly appreciated at this season of the year, is its complete facilities for ventilation. The building can thus be made perfectly cool and comfortable.
By the time the next Stake Conference approaches, the Tabernacle will have received other finishing touches. It is the determination of the Stake Presidency and the Building Committee to lose no time or effort in rushing the building to completion. (Daily Enquirer 31 Aug 1888 vol. 12 no. 69)
 Pipes from early Provo Tabernacle Organ preserved at Pioneer Village. Grand May Day Festival in the Utah Stake Tabernacle, at Provo, May 1st, 1889, in aid of the Stake Tabernacle Organ Fund. Admit One. General Admission, 25 Cents. (Courtesy, L.Tom Perry Special Collections, Harold B. Lee Library, Brigham Young University, Provo, UT 84602.)
1890
At the age of 75, architect William Folsom was arrested for bigamy and fined by the court. He sold his house in Manti to pay the fine. (
Find A Grave memorial)
21 Mar 1890 – Utah Stake Tabernacle
This magnificent building is located in the central part of Provo City, on the south-east corner of the Tabernacle block fronting Main Street. It has been erected at a cost of seventy-five thousand, by the Latter-day Saints of Utah stake, as a suitable building in which to hold their stake conferences or other meetings of a general character where much room is required.
The building is by no means a small one, its dimensions being 158 foot long, 130 feet wide and 160 feet high to the pinnacle of the main tower, the general architecture of the structure thus combining space with beauty, neatness of design, comfort and convenience.
To a person standing at the base of this grand edifice, it has indeed an imposing appearance. Its huge brick walls with porticoed entrances, its broad buttresses and its octagon towers at each corner surmounted by conical turrets whose apexes, towering toward heaven all remind a person, but for the elegant architectural work, of the huge oriental castle of medaeval times and the person can imagine himself carried back eight centuries on the wings of time and gazing upon some noted feudal lord’s stronghold where kings and armies with all their war implements of that date, cannot molest him.
There are entrances on all sides of the building, the main ones however, wing from the rear end and sides, where large double doors open through beautiful hood-mouldings to the portal entrances, which are immediately connected with the large hall. Besides these there are spiral stairways in each of the octagon corners, which lead directly from the exterior to the spacious gallery which is beautifully ornamented and supported by twenty-six strong iron pillars.
The room which is illumined by a flood of light from forty large groind windows, is high and well ventilated, the ceiling being dotted with ventilators which are nicely ornimented with plaster of paris.
By the floor being gently raised from the rostrum to the rear end of the room, the audience is materially aided both in seeing and hearing, and a person quite enjoys sitting on the comfortable rounded benches which is very different from the state of affairs in the old adjacent tabernacle where the straight backed seats cause a person to think, after sitting there for an hour and a half, that he has been resting his weary limbs for some time past, on the rock of Gibralter; and, from the manner in which the cruel bench cleaves to him he would also infer that the rock had been highly magnatized.
The necessary appliances for heating the room have not, as yet, been arranged, the building being at present in an unfinished condition; but it is the intention of those who have the matter in charge, to have it warmed throughout by steam.
At the base of the central tower, which surmounts the roof, is a small veranda, where, with an open window near the top of the tower, reached with difficulty by spiral stairways, ladders, etc., the people resort for sight-seeing as the view afforded from the window, of the city and surrounding country, is the finest that can be obtained in this locality. The dwelling houses far below you look as though they might be the habitations of the Dwarfs in Central Africa, and, as you sit there meditating thus suspended between heaven and earth, you become enraptured with the awe and grandure of the secene from the Provo Tabernacle. B.Y. Student. (The Daily Enquirer 21 Mar 1890 vol. 14 no. 24)
 Utah Stake Tabernacle (Utah State Historical Society Classified Photo Collection)
07 May 1891 – The Tabernacle Lighted
Last night were seen the luminous jets of the electric lighting of the new Utah Stake Tabernacle, which for the first time sent brilliant rays through the sombre spires of the magnificent structure. The work and cost of lighting has been under the auspices of the Y.M.M.I.A.
One hundred and fifty dollars is the approximate cost of fitting in the 64 incandescent lights which are distributed at intervals around the cornice of the first balcony, and over the Grand stand, where will be seated the chorus, and over them a groupe of ten lights and the same in the centre and at the east end of the gallery. While the initial lighting took place last night the first grand rehearsal for the May Festival was held, which indeed made the air ring with musical enthusiasm. There has from the first been great interest taken by all of the choirs from settlements and the local ward choirs.
The lighting is a special feature for the Festival on the 16th where three hundred and fifty voices and an orchestra of twenty five pieces will render the musical climax of the Garden city. This is only a commencement of musical festivals and now that the laudable step has been taken by the Young Men’s association, others will follow by putting in the heating and organ. (The Daily Enquirer 07 May 1891 vol. 3 no. 133)
16 Jun 1891
Our large Tabernacle will be crowded on Thursday evening to witness a great musical performance…Mme. Carrington and company will sing “My old Kentuckey home” as one of her popular numbers…Don’t forget to buy your tickets at once for the great musical festival in the Tabernacle on Thursday night…Provo did herself proud in securing such a large company of eminent artists to join our own popular singers in a grand festival…The renowned Abbie Carrington will appear at the Utah Stake Tabernacle on Thursday night in grand concert with our most talented local artists. The great inflamatus at the Festival on Thursday evening by our choir and Mme. Carrington as soloist will itself be worth double the price of admission…It was a good idea for the manager of the Festival to have the Carrington company arrange a popular programme with selections that all can understand and enjoy…Reserved seats for the grand festival are selling rapidly. A large number have already been sold. Center floor only 50cts., centre gallery only 75cts., general admission 25cts. on sides. These prices are extremely low, considering that this company charges three dollars per ticket in the east. (The Daily Enquirer 16 Jun 1891 vol. 3 no. 166)
 Abbie Carrington. The season of 1890-91, the most successful and extended of her career, was a tour of the Pacific coast and British Columbia which included a performance at the Provo Tabernacle. (A Woman of the Century)
04 Apr 1892 – Tabernacle Concert and A Puff of Smoke.
The concert at the Tabernacle on Friday evening was a musical feast to all those who were fortunate enough to be present. The building was literally packed with lovers of music. The choir marched to their seats from the gallery, while the children entered from below, followed by the Military band and Mandolin club.
Miss Dora Davis’s piano solo was being listened to with wrapt attention when a gust of wind caused a volume of smoke to issue from the stove door; some one hallowed fire, which caused the large audience to rise and hundreds rushed for the doors. Judge Jones jumped on the stand and explained the situation, and Professor Giles immediately gave the signal and the chorus and band started on the ‘Anvil Chorus,’ which was cheered and applauded from beginning to end, and had the effect of calming the audience.
The selection by the boys’ class was ruined by a second puff of smoke, causing another stampede, and this time the ‘Star Spangled Banner’ was given as a pacifier.
Notwithstanding the difficulties under which the performers were placed, they kept the entertainment going and did not permit it to lag a moment. Our visitors were loud in their praise of Provo’s musical talent. The concert that we have had recently gives us an idea what to expect when our Tabernacle is completed, the stand arranged so that the singers can be seated properly, and an organ that will give our organist an opportunity to perform some of his favorite class of music. (Daily Enquirer 04 Apr 1892 vol. 5 no. 104)
19 Apr 1892 – Stake Tabernacle – Statement of Its Financial Conditions
The following letter from the Tabernacle building committee was read Sunday morning April 17th in the Quarterly Stake Conference.
Brethren and Sisters,
The committee on Tabernacle, who have had charge of the building and who have labored long and faithfully to bring it so near completion, through change of circumstances have resigned their positions, and the undersigned, your brethren, having been appointed to succeed them at a general priesthood meeting, together with the bishops of various wards to act as agents in the matter, we would most respectfully and earnestly entreat the hearty co-operation of all in doing what is in their power to assist us in the completion of this much needed edifice of worship for the saints of this Stake of Zion.
We are fully aware of the stringency of the times, but also bear in mind that under circumstances of private and extreme difficulty some of the noblest works of the saints have been accomplished, and that corresponding blessings have followed their efforts. In view of these facts, and being called upon by authorities of the stake, we feel a degree of assurance in calling upon the saints for renewal assistance in the work before us.
The Heating Apparatus, the completion of the stand, and a suitable organ, together with certain appropriate decorations are what is needed for the interior. And we are of the opinion that the opportionment already made to the various wards will be sufficient to complete the work.
It will require considerable cash to obtain the commodities needful for the building, at the same time your committee will use every effort in their power to utilize the products of the country, and considerable merchandise, grain, beef, stock, etc., can be made available.
We also wish to announce that Bishop J.P.R. Johnson has been appointed to superintend the work in building, under the direction of your committee, and that Brother J.W. Bean will act as secretary and treasurer, he being authorized to receive and receipt for all funds on Tabernacle account and to disburse the same, as per order of the superintended, counter-signed by the committee.
It is also the intention of your committee to have presented a statement of the receipts from each ward and from any other source, together with an account of all disbursements of each quarterly Conference. Hoping to receive a hearty response to this important duty,
We remain, Your Brethren,
S.S. Jones, J.E. Daniels, V.L. Halliday, Wm. K. Robinson, Henry Gardner, Committee.
(Daily Enquirer 19 Apr 1892 vol. 5 no. 117)
17 Mar 1894 – Sousa’s Concert at the Tabernacle.
A large audience greeted the Sousa band in the Tabernacle yesterday afternoon. The fact of the entertainment taking place in the afternoon kept some people away who would have given their last dollar to be there. Many lawyers, merchants and clerks were kept at the grindstone, and could only hear the bugle call which was given on the outside of the building. At 2 o’clock promptly the leader raised his baton, and from that moment until the final clash of Wagner’s ‘Lohengien’ the vast audience was swayed by all the emotions to which the soul is heir. (Daily Enquirer 17 Mar 1894 vol. 9 no. 89)
07 Mar 1895 – President Smoot’s funeral
The funeral services of President A.O. Smoot will be held in the Utah Stake Tabernacle at 11 a.m. Sunday next. The body will lay in state, in the Tabernacle, from 9 a.m. till 11 a.m., and the public will have the opportunity of viewing the remains. The members of all the quorums of the priesthood in this stake are kindly invited to attend, and the public in general. (Daily Enquirer 07 Mar 1895 vol. 11 no. 80)
04 Jan 1896
The tabernacle was the scene of one of the valley's biggest celebrations to mark the granting of statehood to Utah. (Places of Worship, page 122)
 Provo Tabernacle - South side of Tabernacle looking from south to north (National Register of Historic Places Application)
17 Apr 1898 – The New Provo Tabernacle Dedicated
A vast assembly attended the dedicatory services of the Utah stake Tabernacle this morning. George Q. Cannon and Joseph F. Smith of the First Presidency, Apostles John Henry Smith and Heber J. Grant were in attendance. Prior to the dedicatory prayer by President Cannon, President Reed Smoot gave a descriptive account of the work of completing the Tabernacle, and speaking in the highest terms, thanked all who so generously contributed either money or labor to the same.
The dedicatory prayer was by President Cannon and was pronounced amidst the greatest possible attention. Every entrance to the building was crowded, and crowds thronged the corridors. It was by far the largest audience ever assembled in the house.
Ground for the erection of this now magnificent building was first broken in the fall of 1881, and the work was completed Friday evening, when the body of men who have been engaged drew away and admired the work accomplished in the past two months. Progress at the ????tion of the Tabernacle was necessarily slow, owing to lack of funds. It is remembered that even in 1886, when the general conference of the church was held at this place, there were no seats in the gallery, and the entire building was very incomplete.
The “finishing touches,” as the late improvements might be termed, have been watched with great interest, especially by the older residents, who have anxiously contemplated the completion of the building from its commencement, and they at last behold with gladdened eyes the change from the former comparatively barren place of worship.
The elegant and costly improvements made upon both the interior and exterior of the Tabernacle have placed it equally alongside the very finest ecclesiastical houses of the State. The transformation is not only one of elegance, but everything connected with the work has been made profoundly substantial.
The general appearance of the building and grounds has been remarkably improved. On the interior a heavy ingrain paper covers the upper part of the walls while a wainscoting of ? ? ? made a six-foot border, upward from the floor. The ceiling has been ?paneled magnificently. All the woodwork is grained oak, and by Utah county artists, who feel justly proud of the work.
An assignment of upholstered opera chairs has been purchased for the choir and substituted for the plain seats formerly used. Probably the most attractive subjects upon entering the room are the three chandeliers presented by the Provo woolen mills employees. They were purchased at a cost of more than $200, and each is made for the holding of twenty-four incandescent lights. Besides there in the chandeliers, which hang from the ceiling, a row of incandescents placed at intervals of five feet completely encircles the gallery balustrade.
Artist Fairbanks is engaged in the painting of two subjects, “The Ascension of Christ” and “Joseph Smith’s First Vision.” The pictures will be 8x10 feet in size and will adorn the space over the corner doors in the west end of the house.
Improvements on the exterior are very numerous, the most noticeable being the quarried stone balustrade in place of the old iron railings on the steps of the entrances. The estimated cost of the improvements is ?? The greater part of this amount has been raised by popular subscription, and the people of the county generally, regardless of creed, have contributed to the fund. (Salt Lake Tribune 18 Apr 1898)
 Provo Tabernacle ca. 1900. Also shown is the old Meeting House, or Old Provo Tabernacle. (Courtesy, L.Tom Perry Special Collections, Harold B. Lee Library, Brigham Young University, Provo, UT 84602.) Between 1886 and 1893 quarterly conferences were held in the Old and New Tabernacle, apparently depending, in part, upon the condition of the new building. Time of year also seemed to have a bearing. Winter sessions consistently were held in the old building until after the boiler and steam heating system were completed in 1893. (Places of Worship, page 122)
18 Apr 1898 – Dedication of the Tabernacle Brings Out Many People
No quarterly Stake conference ever held in Provo has been so largely attended as the one held Saturday and Sunday. This was no doubt owing to the fact that the tabernacle was to be dedicated. Of the leading authorities who were present were Presidents Cannon and Smith, and Elders John Henry Smith and Heber J. Grant of the quorum of Apostles, Dr. Karl G. Maeser, the members of the Stake presidency, members of the High Council and the Bishops of the various wards.
Sunday forenoon the attendance was unusually large; it is estimated that about 4,000 people attended the services, many of them remaining standing all the time. Presidents Partridge and Smoot gave a report of the efforts to finish the building, mentioning the great liberality which had been exhibited by all who were asked to contribute in various ways either in cash or labor, some of whom were not members of the Church.
The dedicatory prayer was then offered by President George Q. Cannon. President Joseph F. Smith then addressed the congregation. He spoke of the good work that had been accomplished by the people in finishing the house, and expressed great pleasure in the reports given by Presidents Partridge and Smoot of the generosity and kindly feeling that had been exhibited. (Deseret News 18 Apr 1898)
 Architect William Harrison Folsom
19 Mar 1901 – Death of Architect William H. Folsom
In the demise of Patriarch W. H. Folsom, Utah loses one of her oldtime and most worthy citizens. He was identified with many of the finest structures in the State as their architect and builder, and was respected by all classes of the community....His excellent qualities of mind and heart endeared him to a host of friends, and his material works stand as monuments to his skill and accuracy in both design and execution. (
Find A Grave memorial) His skill and energy are expressed in the most sacred and enduring edifices of Utah, and for all time his name will be held in love by many and in honor by all. (Deseret News 20 Mar 1901)
 Chicago Symphony ticket found underneath the main floor of the tabernacle by maintenance personnel. (provotabernacle.org)
18 Jan 1902 – Garden City Notes
The Chicago Sympony orchestra with its forty performers and, in addition several soloists of the highest rank will appear in the Tabernacle, Wednesday, the 29th. Special rates will be given by the railroads for the occasion. (Deseret News 18 Jan 1902)
24 Aug 1907 – New Organ in Provo Tabernacle
The above cut shows the $10,000 organ just placed in the Utah Stake tabernacle at Provo. The organ built by the Austin Organ company of Hartford, Connecticut, and is considered by experts one of the best. (Deseret News 24 Aug 1907)
25 Aug 1907 – New Pipe Organ Provo’s Pride
The initial concert given in the Provo tabernacle since the installation of the new pipe organ was attended by a large audience Friday evening. The organ under manipulation of Professor C. W. Reid proved to be a wonderful instrument, fully up to the expectation of the most critical. The vocal selections by the choir and the soloists were of the usual high standard. (Salt Lake Herald 26 Aug 1907)
 US President William Howard Taft in Provo Tabernacle
24 Sep 1909 – US President speaks in Provo Tabernacle
The reception of the President at Provo was the chief feature of the day. The train arrived at 12:45, and then came to an automobile ride through the city and to Temple hill, and then back to the Provo tabernacle where the President spoke for nearly thirty minutes, and then shook hands with nearly 2,000 of his ‘friends,’ as he called them. (Salt Lake Herald 25 Sep 1909)
Between 1909 and 1911
The organ was enlarged. (Nineteenth-Century Mormon Architecture & City Planning, page 73)
 Interior of Provo Tabernacle ca. 1910
06 Mar 1917 – To Repair Tabernacle
The Provo tabernacle of the Mormon church is to be remodeled and provided with a new roof this spring. Announcement to that effect was made here by Joseph B. Keeler, president of the Utah stake. (Salt Lake Telegram 06 Mar 1917)
1917
Frosted glass was replaced with stained glass when the crossing tower was removed and the ceiling reconfigured. The original chandeliers were removed at the same time. (Nineteenth-Century Mormon Architecture & City Planning, page 73)
A number of significant changes were made to the Provo Tabernacle in 1917. The most noticeable was the elimination of the crossing-tower. Its removal, because of structural inadequacies (causing the roof to sag), significantly altered the appearance and visual cohesion of the building. Moreover, it eliminated one of the most popular attractions in town, as people were able to get a commanding view of Utah Valley from its promenade. The removal of the tower led to a reconfiguration of the ceiling and the replacement of the original frosted- for stained glass windows. The addition of the new windows softened the interior through the presence of ambient light. (
www.provo.org)
03 Jul 1917 – Old Meeting House to be Torn Down
The Provo meeting house is to be torn down, as it has been decided that it has outlived its usefulness – that it is out of date. Not that the building is weakened by the years no?? decay, except so far as neglect and the ravages of change and improvement of the last few years have made it shabby and dismantled it of its antique fixtures. It was gutted some years ago, when it was thought it might do for a gymnasium, but it was not used for that purpose very long.
The building was finished in 1867. It was several years building because the people were poor, but the work was not slighted, and with the usual care it would outlast most of the buildings that have since been built. When it was completed it was the finest house of worship in the territory. It is said to be practically a reproduction of a church attended by President Brigham Young in the East. The pulpit was built by Thomas Allman and was a beautiful piece of woodwork, worthy of preservation for that reason alone. The painting of the wooden pillows which supported the gallery and the painting of other parts of the interior was done by James Gledhill and to the last retained a hardness and luster as of polished hardwood. These men, and probably all who worked on the building, wrought with love and pride and not for a day or a day’s reward, and it is perhaps well that they are not here to see the light esteem in which their work is held as a memorial to the toll and sacrifice, the noble planning and the honest execution of the pioneers.
Apart from the sentiment attached to the wood and stone, which form this monument to the faith and works of a past generation, there are memories still left of the spirit of the old house – echoes of burning eloquence and kindly counsel, exhortation and simple faith, and songs of praise and thanksgiving – and they cannot be torn down. Fortunately there will be saved from the wreck the bell, which has summoned thousands to worship. It will be placed at the Brigham Young university, where it will call to work and devotion, this and coming generations, some of them descendants of those for whom at first it tolled. (Deseret News 03 Jul 1917)
 1916 photo (provotabernacle.org)
22 Jun 1921 – Tabernacle Grounds to be made into Park
The tabernacle grounds are to be converted into a beautiful park, according to an announcement made by President T. N. Taylor today. Plans that will make these grounds Provo’s central beauty spot are now in the hands of Architect Joseph Nelson, and while all of the details have not been worked out or accepted by the local authorities, President Taylor declared today that they will for the most part be accepted.
The plans call for the main entrance from Center street even with the north door of the tabernacle. In the center of this entrance will be an axis from which paths will run in four directions. At the west end of the path running east and west will be a large lily pool behind which will be erected a pergola which may be used for a speakers’ or band stand. Near this will be an artistic sun dial. Besides the main axis there will be an axis circular in form which will contain a raised flower bed, from which paths will extend in various directions. In the southwest corner of the park will be a group of trees and a clump of tall shrubs will be planted along the west side of the park.
Among the decorative plants to be used in beautifying the grounds will be the spireas, lilacs, privet hedge, dogwoods, ivies, flowering perennials and annuals.
President Taylor says that while all of the planting may not be done this year it is the intention to prepare the grounds at as early date as possible. (Deseret News 22 Jun 1921)
 Tower removed with pedestal base remaining (Utah State Historical Society Classified Photo Collection)
02 Dec 1938 – Provo Gives Noted Artist Fiery Ovation
By this time, Sergei Rachmaninoff, aristocrat of pianists knows that the progressive city of Provo holds an audience second to none in its enthusiasm for his music. By 6:30 p.m. a long queue stood before the door of the Tabernacle. At 7:30, the line, four-deep, extended one block to Main Street. By 8, the Tabernacle held at least one-sixth of the town’s total population.
Into an atmosphere, electric with youthful enthusiasm, Rachmaninoff moved slowly, deliberately as if walking was an effort. If he was moved by the reception, he manner as always, showed no trace of a kindred feeling. His whole appearance belied that of his profession. Rachmaninoff looks more like a monk, worn by rigid asceticism and a contempt for the vanities of this world, than a world favorite.
His playing was as dispassionate. In the Rameau ‘Variations’ and the Bach ‘Toccata, E Minor’ exhibitionism had no part. Music, pure music, delicate in its gradations, seemed the artist’ only concern…Untiring salvos of applause finally brought the artist out for a single encore, his own ‘Prelude in C Sharp Minor.’ (Deseret News 02 Dec 1938)
 The 1938 graduating class and their families and friends crowded the Provo Tabernacle. (Courtesy, L.Tom Perry Special Collections, Harold B. Lee Library, Brigham Young University, Provo, UT 84602.)
28 Nov 1949
Preparations have been completed for the presentation of two benefit concert programs scheduled for Monday and Tuesday evenings in the Provo Tabernacle, the four participating stake presidencies reported Monday. The concerts are being sponsored jointly by the four Provo area stakes, Church of Jesus Christ of Latter-day Saints, as a fund raising campaign to assist in the remodeling program of the 75-year-old tabernacle, church and community landmark. Tickets are good for either of the two concerts, and families have been urged to attend in groups. There are approximately 5000 LDS families in the four stakes that participate in use of the tabernacle. (Deseret News 28 Nov 1949)
By the 1960's, attempts were made to have the building demolished. Thanks to the effort of the late Provo architect Fred L. Markham, chairman from 1965 to 1967 of a council of the stake presidents who used the building, these efforts failed. (Places of Worship, page 123)
 Post card with reconfigured roof (postmarked 22 Aug 1953)
09 Sep 1975 – Listed in the National Register of Historic Places
From the application: The interior assembly hall is a spectacular space. The original pews, horseshoe gallery, decorative woodworking and beautiful organ loft with exposed pipes remain as a tribute to the craftsmanship of our pioneer ancestors. Below the chapel are four rooms for the accomodation of the Stake Presidency, High Council and auxiliary Stake boards. On the top floor is a circular prayer room with dressing rooms attached. There is also a baptismal font with dressing rooms in the basement. The treatment of the interior is tastefully lavish and inspiring. There is an especially impressive mood in the morning when the sunlight floods into the huge chapel through the many stained glass windows.
The interior is finished with painted, stained and varnished sugar pine wood. The stand was designed by Thomas Allman. When first finished the benches were made with straight backs and the seats were covered with red velvet – later these were replaced by curved back, spring-filled leather upholstered benches. A green plush curtain separated the choir from the top pulpit and speakers. When the green curtain was removed, the space was filled with a strip of fir lumber, beautifully designed, carved and engraved by Thomas M. Allman, which has been admired by many church leaders, diplomats, and thousands of Saints and friends. The balcony extends around the entire assembly hall and the building is well lighted, heated and ventilated. (
National Register of Historic Places Application)
 Interior Rostrum (Utah State Historical Society Classified Photo Collection) “The woodwork of the rostrum was a truly remarkable piece of craftsmanship, mixing a variety of Victorian and Greek Revival elements in an elaborate composition of curved, horizontal, vertical, and diagonal lines. Although somewhat lacking in unity between interior and exterior, the tabernacle demonstrated both the originality of Folsom’s compositional skills and the breadth of his eclecticism.” (Paul L. Anderson, Places of Worship, page 123)
16 Nov 1988
Helge Skjeveland’s candelabra and tux may not be as flamboyant as Liberace’s, but his computerized laser beam concert was an unusual sight in the Provo Tabernacle. (Deseret News 16 Nov 1988)
25 Dec 1996
Catholics celebrate Mass in Provo Tabernacle
The only familiar fixture in the Provo Tabernacle on Christmas Eve might have been the fussing children, clutching bags of cereal meant to keep them quiet. The crucifix, candles, communion wine, incense and statue of the Virgin Mary definitely were new. “Well, the roof didn’t fall in,” said St Francis of Assisi parishioner Steve Williams after the 5:30 p.m. service. Tuesday night was the first time the building in downtown Provo was used for a non-Mormon religious service. (Deseret News 25 Dec 1996)
 Provo Tabernacle-5027 by tburning
17 Dec 2010 – Provo Tabernacle Fire
Firefighters continued to try and put out flames Friday afternoon after a fire broke out at the Provo Tabernacle early Friday morning on December 17, 2010 on University Avenue in Provo. The fire at the Provo Tabernacle is contained but not controlled, according to firefighters. Officials believe the historic building caught fire sometime around 2:30 a.m. (Daily Herald)
Crews were expected to mop up hot spots overnight from Friday's four-alarm fire that gutted the historic Provo Tabernacle. "All of the roof has collapsed into the structure, and now it's just a process of putting out the burning debris and getting it safe for us to go and take a look at it," said Provo Fire Marshal Lynn Schofield. Fire crews remained at the scene through Friday/Saturday night as flames and embers could still be seen inside the building. (Deseret News 18 Dec 2010)
 Provo Tabernacle Ruins 7 by arbyreed




 Posts
Posts

